
Open House Sat, Nov 7th 02:30 PM - 05:00 PM - Primary on Main
Address
215 W Malvern, Fullerton, CA
Price
$ 1,295,000
Property Attributes
- MLS#PW26238056
- TypeSingle Family
- Listing Status Active
- CountyOrange
- CityFullerton
- Area Fullerton
- Neighborhoodn/a
- Zip92832
- Style
- Year Built1922
- Price$ 1,295,000
- Bedrooms4
- Full Bathrooms2
- Half Bathrooms1
- Sqr Footage1932
- Lot Size0.1928 Acres
Data Source:
California Regional MLS (CRMLS)
Property Description
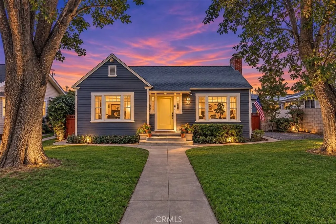
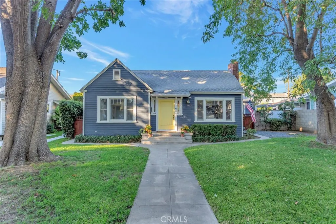
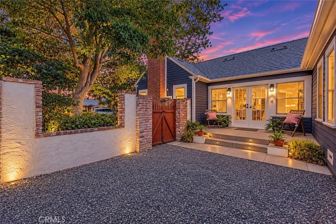
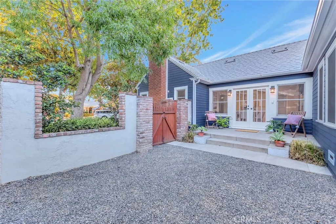
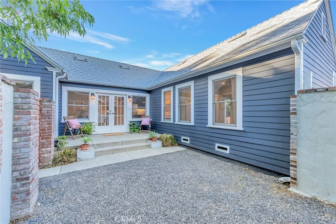
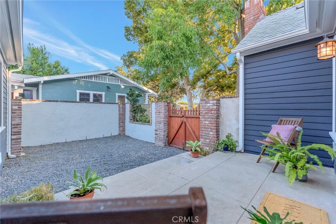
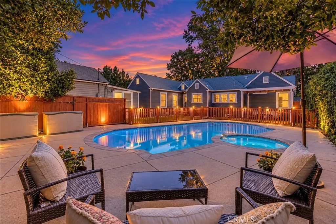
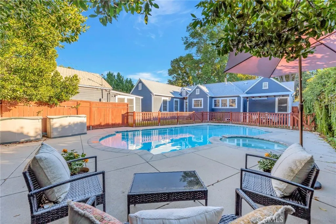
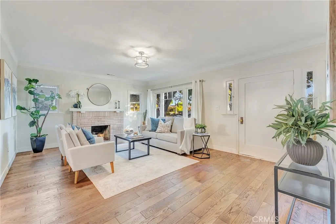
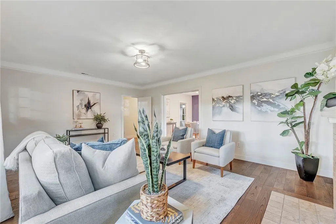
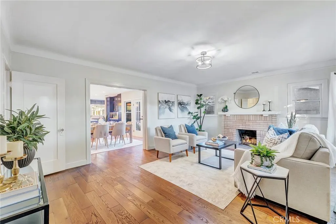
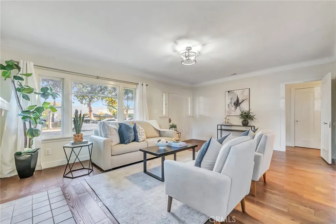
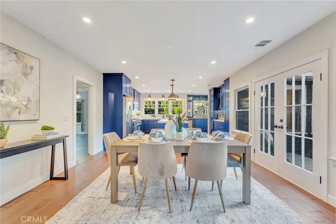
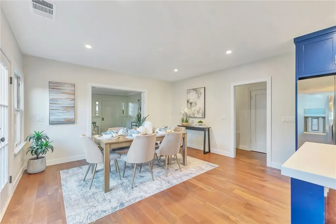
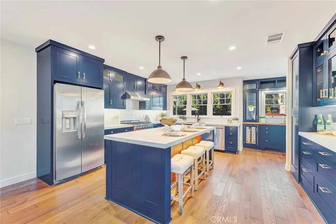
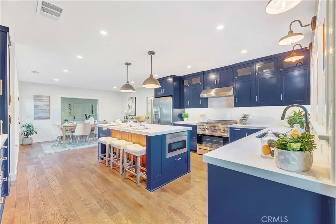
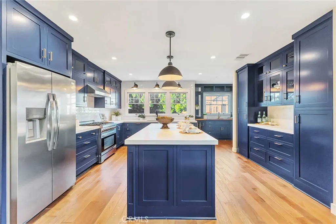
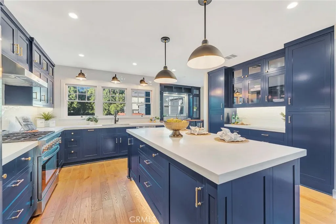
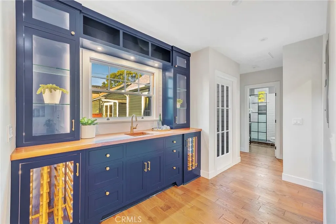
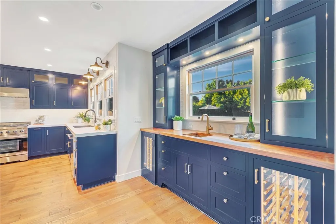
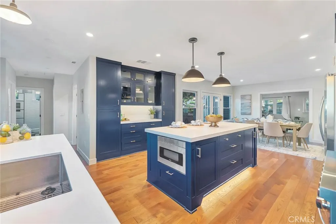
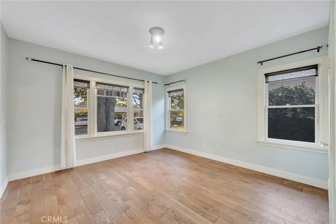
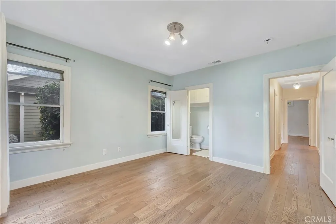
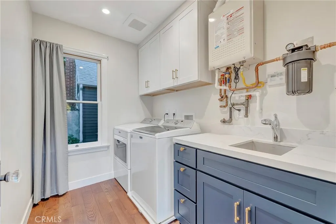
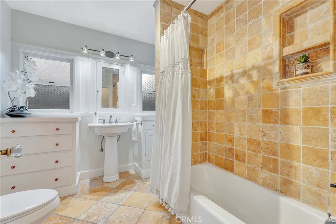
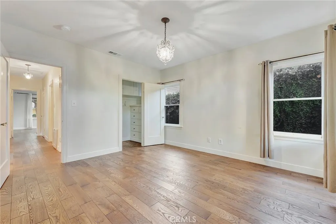
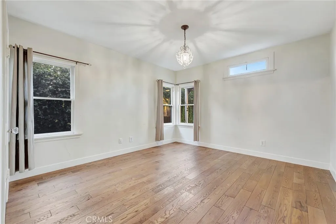
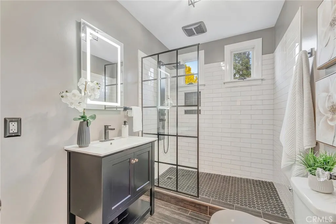
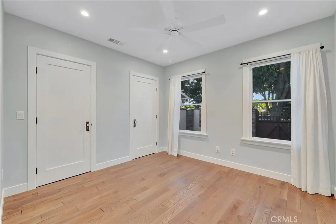
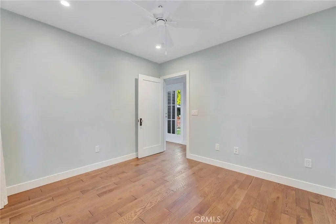
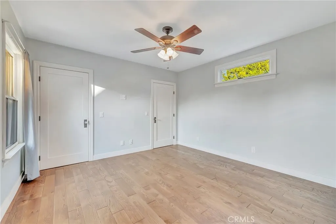
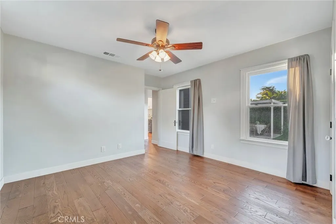
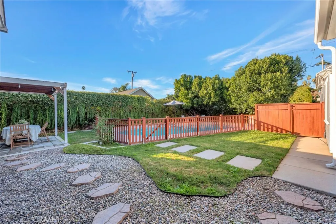
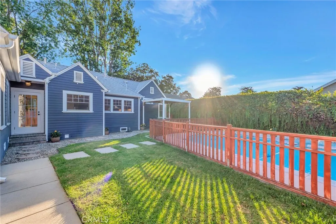
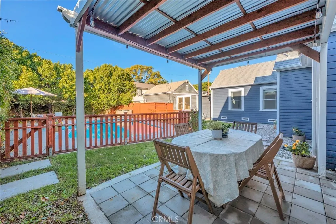
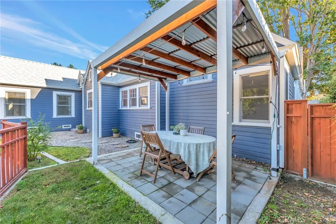
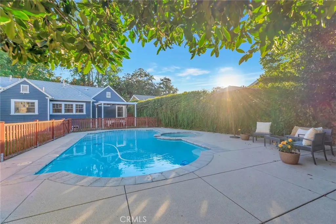
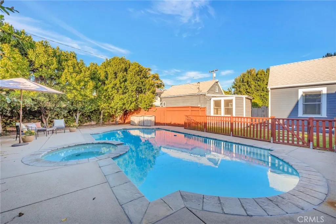
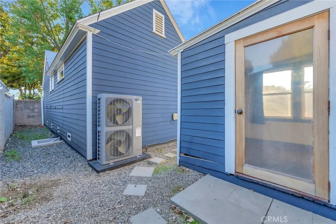
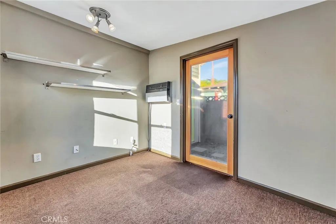
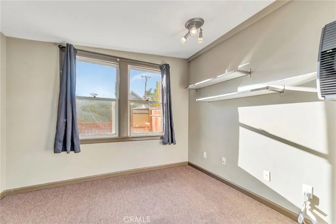
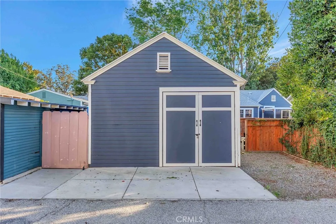
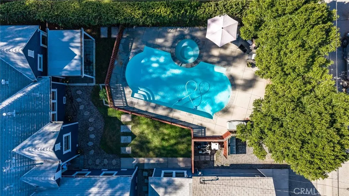
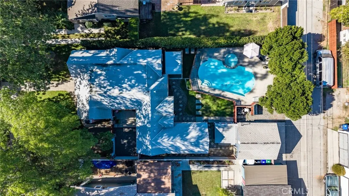
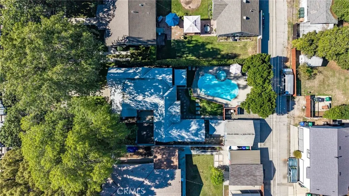
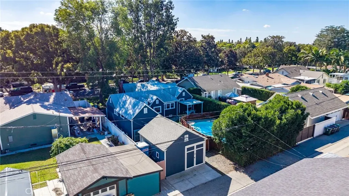
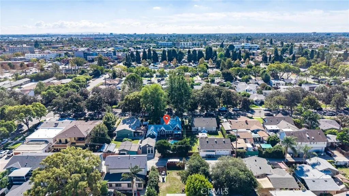
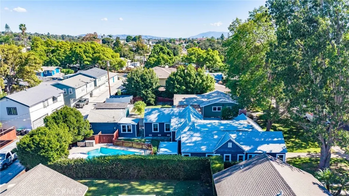
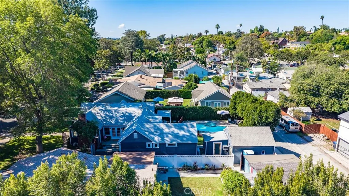
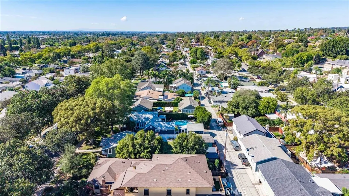
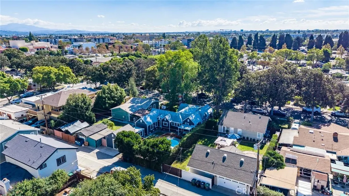
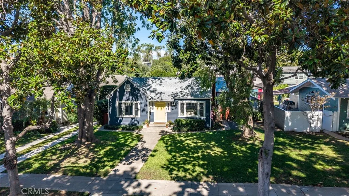
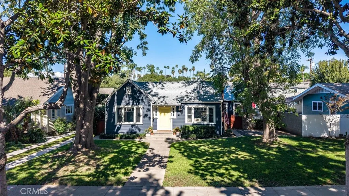
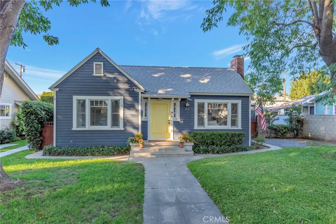
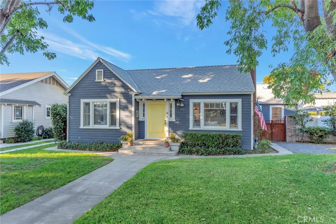
Step back in time with this beautifully preserved historical home built in 1922, nestled on a tree-lined street near the heart of downtown Fullerton. Enjoy the convenience of being within walking distance to a variety of shops and restaurants while relishing the charm of yesteryear. The kitchen has been remodeled to meet modern standards, featuring high-end appliances, luxury finishes, quartz countertops, and custom cabinets. With ample cabinet and counter space, culinary enthusiasts will find everything they need. The kitchen has been opened up to the dining room, creating a seamless flow for entertaining. Both the kitchen and the adjacent wet bar area, which boasts a copper sink and oak wood countertops, provide a perfect view of the sparkling pool. The dining room is enhanced by French doors that lead out to a delightful step-down side yard space, offering easy access to outdoor dining and relaxation. This home has been upgraded with new plumbing, roof, electrical systems, new pool equipment and heater, a tankless water heater, and two new AC units to ensure comfort and efficiency. The all-new flooring throughout the house adds a touch of elegance, and each room is equipped with Ethernet connections for high-speed internet access. The exterior of the home is equally impressive. Stunning 100-year-old trees grace the front yard, offering shade and a sense of history. The backyard is a private oasis, featuring a swimming pool and spa enclosed by a charming wooden fence. Attached to the garage, you will find a versatile office space that can be adapted to suit your needs, whether it be a home office, craft room or additional storage space. Don’t miss the opportunity to own this unique and enchanting historical home in one of Fullerton’s most desirable locations. Experience the perfect blend of classic charm and modern luxury.
| Elementary School |
|---|
| Golden Hills Elementary School |
| Price History | |
|---|---|
| 11/5/2026 | Listed $1,295,000 |
General Features
| Living Area | 1932 |
|---|---|
| Sewer | Public Sewer |
| Cooling | Central Air,See Remarks |
| Appliances | Microwave,Refrigerator,Tankless Water Heater |
| Garage Spaces | 1 |
| Patio/Porch Features | See Remarks |
| Pool Features | In Ground,Private |
| Year Built | 1922 |
| View | Pool |
| Stories Count | 1 |
| Levels | One |
| Property Subtype | Single Family Residence |
| Community Features | Curbs,Street Lights,Sidewalks |
| Accessibility | No Stairs |
| County | Orange |
| New Construction | false |
| Property Type | Residential |
| HOA | false |
| Attached Garage | false |
| Subdivision Name | n/a |
| Garage Y/N | true |
| Full Baths | 2 |
| Special Listing Conditions | Standard |
| Status | Active |
| Directions | North of Chapman Avenue, West of Harbor Blvd |
| City | Fullerton |
| Entry Location | 1 |
| Senior Community Y/N | false |
| High School District | Fullerton Joint Union High |
| Number Of Units Total | 1 |
| MLS Area | 83 - Fullerton |
| Lot Size Units | Square Feet |
| Lot Size Square Feet | 8400 |
| Listing Terms | Submit |
| Spa Features | In Ground,Private |
| Elementary School | Golden Hills |
| Property Attached Y/N | false |
| Land Lease Y/N | false |
| Property Condition | Updated/Remodeled,Turnkey |
| Additional Parcels Y/N | false |
| Lease Considered Y/N | false |
| Structure Type | House |
| Living Area Units | Square Feet |
| Standard Status | Active |
| Occupancy Type | Vacant |
| Year Built Source | Assessor |
| Tax Lot | 4 |
| Property Sub Type Additional | Single Family Residence |
| PostalCity | FULLERTON |
Interior Features
| Interior Amenities | Ceiling Fan(s),Separate/Formal Dining Room,Eat-in Kitchen,Open Floorplan,See Remarks,Bedroom on Main Level,Main Level Primary |
|---|---|
| Fireplace Features | Living Room |
| Total Stories | 1 |
| Common Walls | No Common Walls |
| Air Conditioning Y/N | true |
| Fireplace Y/N | true |
| Half Baths | 1 |
| Laundry Features | Inside,Laundry Room |
| Total Bedrooms | 4 |
| Entry Level | 1 |
| Main Level Bedrooms | 4 |
| Main Level Bathrooms | 3 |
| LivingAreaSource | Assessor |
| Total Baths | 3 |
Exterior Features
| Parking Features | Driveway,Garage,Gravel |
|---|---|
| Lot Features | Back Yard,Front Yard,Lawn,Landscaped,Rectangular Lot,Sprinkler System,Street Level |
| Water Source | Public |
| Total Parking | 1 |
| Lot Size Area | 8400 |
| Spa | true |
| Lot Size Acres | 0.1928 |
| Private Pool | true |
| Lot Size Source | Assessor |
| Door Features | French Doors |
Amenities
- Foreclosure
- Views
- Short Sale
- New Construction
- Adult 55+
- Lease To Own
- No HOA Fees
- Furnished
- Primary On Main
- Air Conditioning
- Seller Finance
- Green
- Fixer Upper
- Horse
- Golf
- Fireplace
- Deck
- Garage
- Basement
- Pool
Property vs Single Family Average in 92832
Price
Year Built
 Based on information from California Regional Multiple Listing Service, Inc. as of November 6, 2026 8:36 PM UTC This information is for your personal, non-commercial use and may not be used for any purpose other than to identify prospective properties you may be interested in purchasing. Display of MLS data is usually deemed reliable but is NOT guaranteed accurate by the MLS. Buyers are responsible for verifying the accuracy of all information and should investigate the data themselves or retain appropriate professionals. Information from sources other than the Listing Agent may have been included in the MLS data. Unless otherwise specified in writing, Broker/Agent has not and will not verify any information obtained from other sources. The Broker/Agent providing the information contained herein may or may not have been the Listing and/or Selling Agent.
 This information is deemed reliable but not guaranteed. You should rely on this information only to decide whether or not to further investigate a particular property. BEFORE MAKING ANY OTHER DECISION, YOU SHOULD PERSONALLY INVESTIGATE THE FACTS (e.g.square footage and lot size) with the assistance of an appropriate professional. You may use this information only to identify properties you may be interested in investigating further. All uses except for personal, non-commercial use in accordance with
 Last updated: November 6, 2026 8:20 PM UTC Property Information © 2026
 The information being provided by Conejo Simi Moorpark Association of REALTORS ® ("CSMAR") is for the visitor's personal, non-commercial use and may not be used for any purpose other than to identify prospective properties visitor may be interested in purchasing. Any information relating to a property referenced on this web site comes from the Internet Data Exchange ("IDX") program of CSMAR. This web site may reference real estate listing(s) held by a brokerage firm other than the broker and/or
 The MLS™ I-Tech ® All information deemed reliable but not guaranteed. All properties are subject to prior sale, change or withdrawal. Neither listing broker(s) or information provider(s) shall be responsible for any typographical errors, misinformation, misprints and shall be held totally harmless. Listing(s) information is provided for consumer's personal, non-commercial use and may not be used for any purpose other than to identify prospective properties consumers may be interested in
