
Price Reduction
Address
6772 Hazard, Westminster, CA
Price
$ 1,164,800
Property Attributes
- MLS#OC26232918
- TypeSingle Family
- Listing Status Active
- CountyOrange
- CityWestminster
- Area Westminster North of 405 & Westminster
- NeighborhoodN/A
- Zip92683
- Style
- Year Built1957
- Price$ 1,164,800
- Bedrooms3
- Full Bathrooms2
- Half Bathrooms0
- Sqr Footage1566
- Lot Size0.1687 Acres
Data Source:
California Regional MLS (CRMLS)
Property Description
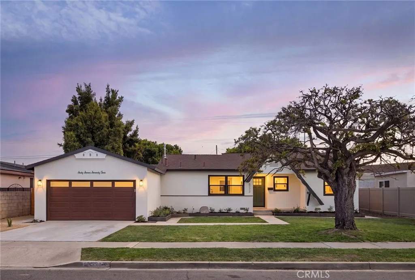
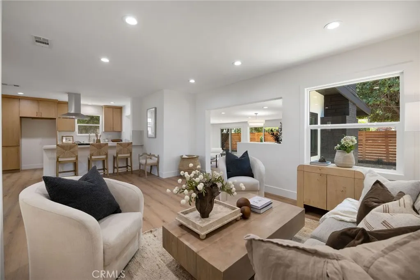
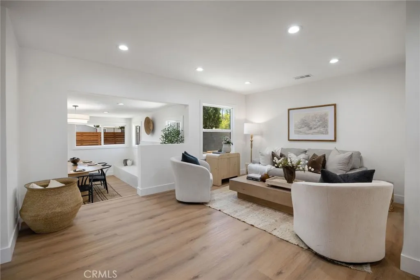
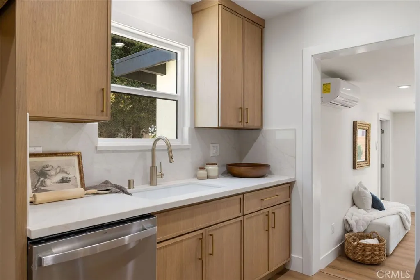
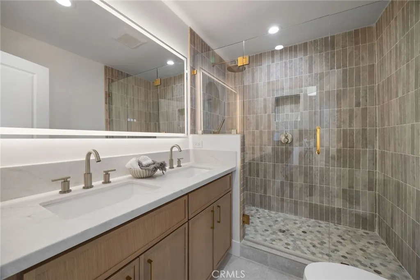
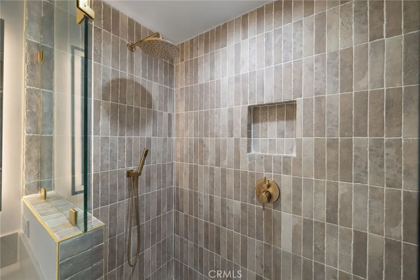
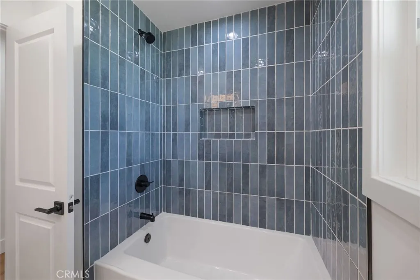
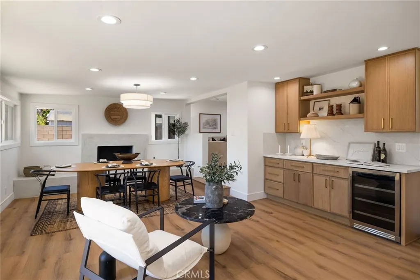
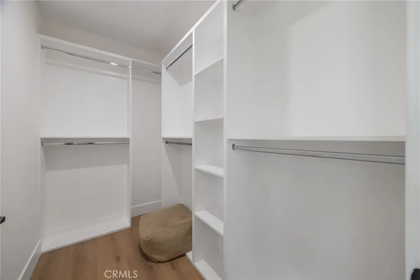
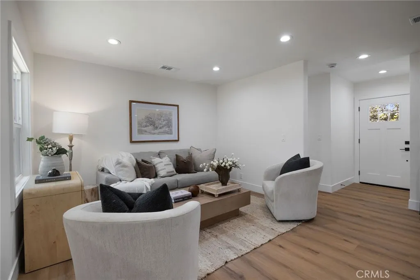
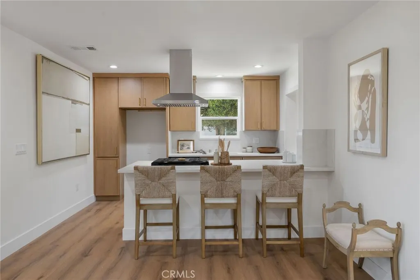
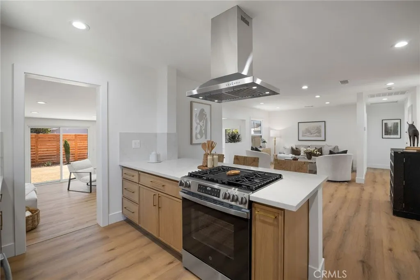
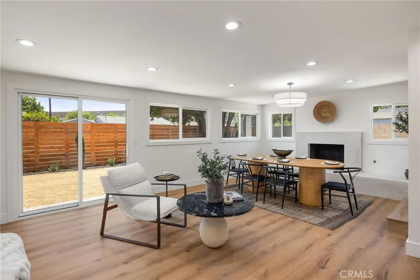
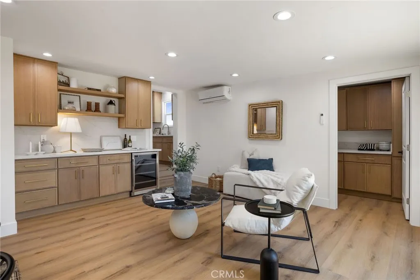
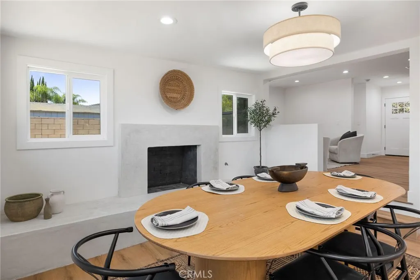
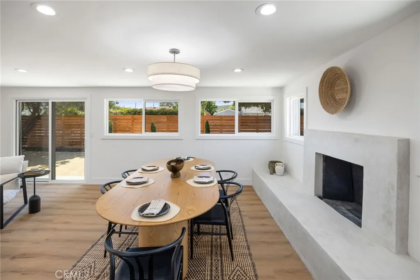
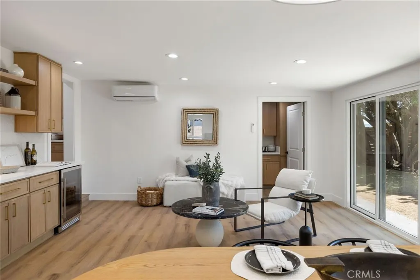
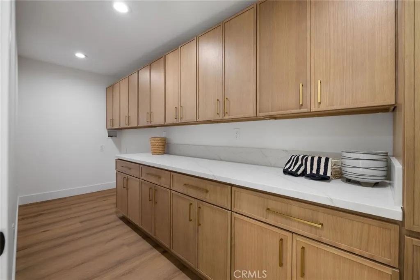
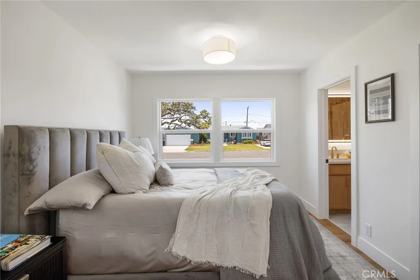
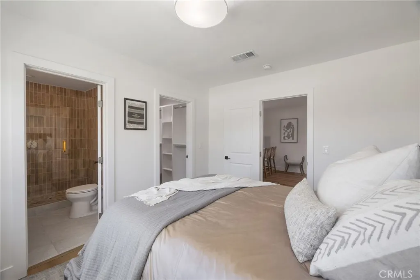
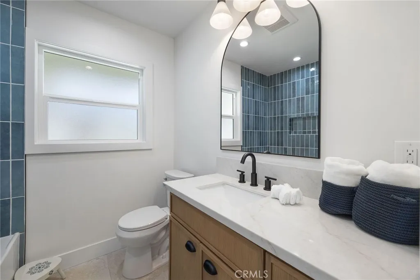
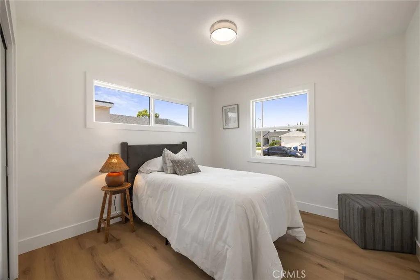
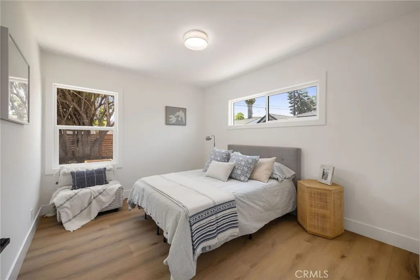
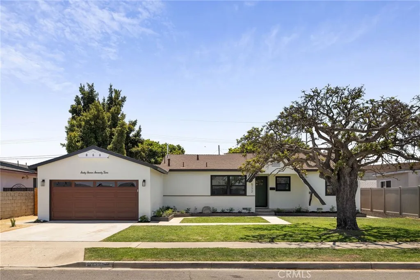
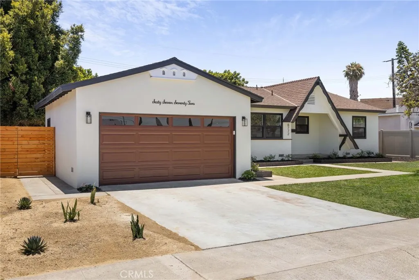
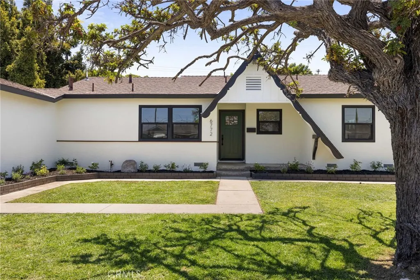
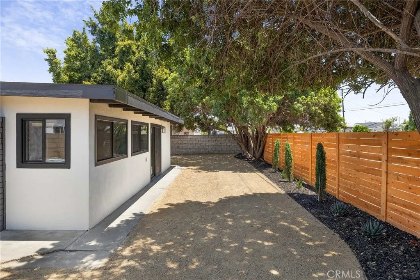
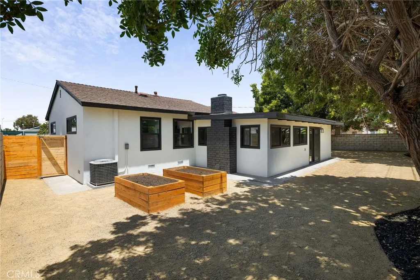
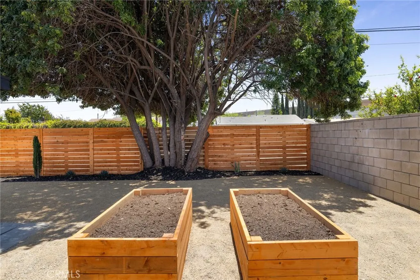
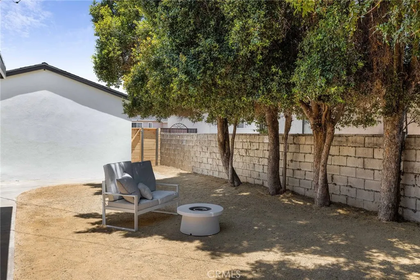
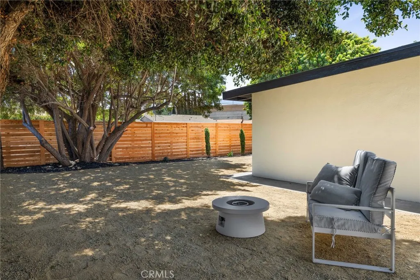
Completely reimagined and thoughtfully redesigned, this stunning Westminster residence blends timeless character with modern luxury. From the moment you arrive, the striking curb appeal sets the tone with fresh smooth stucco, designer paint, custom wood accents, mature landscaping, and a welcoming front entry. Inside, you'll find a bright, open-concept floor plan featuring wide-plank luxury vinyl flooring, recessed lighting, new dual-pane windows, and an abundance of natural light throughout. The chef-inspired kitchen is the centerpiece of the home, showcasing custom white oak cabinetry, quartz countertops, premium stainless steel appliances, a large island with seating, and a dramatic vent hood that flows seamlessly into the spacious living and dining areas—perfect for entertaining. The inviting family room features a beautifully remodeled fireplace and opens to the backyard through oversized sliding glass doors, creating effortless indoor-outdoor living. A custom built-in wet bar with wine refrigerator and extensive cabinetry adds both style and functionality. The private primary suite offers a peaceful retreat with a spa-inspired ensuite bathroom featuring dual vanities, designer lighting, an oversized walk-in shower with floor-to-ceiling tile, frameless glass enclosure, and premium brushed brass fixtures. Spacious secondary bedrooms and beautifully updated bathrooms continue the home's high-end finishes and thoughtful design. Additional upgrades include new cabinetry throughout, designer hardware, upgraded lighting, modern interior doors and trim, and extensive storage. The oversized backyard offers endless possibilities to create your dream outdoor oasis, pool, or future ADU. Located in a desirable Westminster neighborhood close to award-winning schools, parks, shopping, dining, beaches, and convenient freeway access, this turnkey home offers the perfect blend of style, comfort, and California living. A rare opportunity to own a fully renovated, designer-quality home.
| Price History | |
|---|---|
| 10/28/2026 | Listed $1,164,900 |
| 11/3/2026 | Listed $1,164,800 |
General Features
| Living Area | 1566 |
|---|---|
| Sewer | Public Sewer |
| Heating | Central |
| Cooling | Central Air |
| Utilities | Cable Connected,Natural Gas Connected,Phone Connected,Sewer Connected,Water Connected |
| Possession | Close Of Escrow |
| Roof | Composition |
| Appliances | 6 Burner Stove,Dishwasher,Disposal,Gas Range,Range Hood,Tankless Water Heater |
| Garage Spaces | 2 |
| Pool Features | None |
| Security Features | Carbon Monoxide Detector(s),Smoke Detector(s) |
| Exclusions | Staging Furniture |
| Year Built | 1957 |
| Electric | 220 Volts in Laundry,Standard |
| View | None |
| Stories Count | 1 |
| Levels | One |
| Property Subtype | Single Family Residence |
| Community Features | Suburban,Sidewalks |
| County | Orange |
| New Construction | false |
| Property Type | Residential |
| HOA | false |
| Attached Garage | true |
| Contingency | None |
| Subdivision Name | N/A |
| Garage Y/N | true |
| Full Baths | 2 |
| Special Listing Conditions | Standard |
| Status | Active |
| Directions | 405 to goldenwest North Left on hazard |
| City | Westminster |
| Disclosures | Familial Relation,Principal is Real Estate Licensed |
| Entry Location | Front Door |
| Senior Community Y/N | false |
| High School District | Huntington Beach Union High |
| Number Of Units Total | 1 |
| MLS Area | 59 - Westminster North of 405 & Westminster |
| Lot Size Units | Square Feet |
| Lot Size Square Feet | 7350 |
| Listing Terms | Cash,Cash to New Loan,Conventional,FHA,Submit,VA Loan |
| Property Attached Y/N | false |
| Land Lease Y/N | false |
| Property Condition | Updated/Remodeled |
| Additional Parcels Y/N | false |
| Lease Considered Y/N | false |
| Virtual Tour | https://www.tourfactory.com/idxr3252603 |
| Structure Type | House |
| Living Area Units | Square Feet |
| Standard Status | Active |
| Occupancy Type | Vacant |
| Year Built Source | Assessor |
| Tax Lot | 20 |
| Virtual Tour | https://www.tourfactory.com/3252603 |
| Property Sub Type Additional | Single Family Residence |
| Expected Active Date | 2026-10-29 |
| PostalCity | WESTMINSTER |
Interior Features
| Interior Amenities | Breakfast Bar,Separate/Formal Dining Room,Quartz Counters,Recessed Lighting,All Bedrooms Down,Walk-In Closet(s) |
|---|---|
| Fireplace Features | Family Room,Gas,Wood Burning |
| Total Stories | 1 |
| Common Walls | No Common Walls |
| Air Conditioning Y/N | true |
| Heating Y/N | true |
| Fireplace Y/N | true |
| Laundry Features | Washer Hookup,Electric Dryer Hookup,Inside,Laundry Room |
| Total Bedrooms | 3 |
| Entry Level | 1 |
| Main Level Bedrooms | 3 |
| Main Level Bathrooms | 2 |
| LivingAreaSource | Assessor |
| Total Baths | 2 |
Exterior Features
| Fencing | Block,Wood |
|---|---|
| Parking Features | Garage |
| Lot Features | Landscaped,Sprinkler System |
| Water Source | Public |
| Total Parking | 2 |
| Lot Size Area | 7350 |
| Foundation Details | Raised |
| Lot Size Acres | 0.1687 |
| Private Pool | false |
| Lot Size Source | Assessor |
Amenities
- Foreclosure
- Views
- Short Sale
- New Construction
- Adult 55+
- Lease To Own
- No HOA Fees
- Furnished
- Primary On Main
- Air Conditioning
- Seller Finance
- Green
- Fixer Upper
- Horse
- Golf
- Fireplace
- Deck
- Garage
- Basement
- Pool
Property vs Single Family Average in 92683
Price
Year Built
 Based on information from California Regional Multiple Listing Service, Inc. as of November 6, 2026 8:36 PM UTC This information is for your personal, non-commercial use and may not be used for any purpose other than to identify prospective properties you may be interested in purchasing. Display of MLS data is usually deemed reliable but is NOT guaranteed accurate by the MLS. Buyers are responsible for verifying the accuracy of all information and should investigate the data themselves or retain appropriate professionals. Information from sources other than the Listing Agent may have been included in the MLS data. Unless otherwise specified in writing, Broker/Agent has not and will not verify any information obtained from other sources. The Broker/Agent providing the information contained herein may or may not have been the Listing and/or Selling Agent.
 This information is deemed reliable but not guaranteed. You should rely on this information only to decide whether or not to further investigate a particular property. BEFORE MAKING ANY OTHER DECISION, YOU SHOULD PERSONALLY INVESTIGATE THE FACTS (e.g.square footage and lot size) with the assistance of an appropriate professional. You may use this information only to identify properties you may be interested in investigating further. All uses except for personal, non-commercial use in accordance with
 Last updated: November 6, 2026 8:20 PM UTC Property Information © 2026
 The information being provided by Conejo Simi Moorpark Association of REALTORS ® ("CSMAR") is for the visitor's personal, non-commercial use and may not be used for any purpose other than to identify prospective properties visitor may be interested in purchasing. Any information relating to a property referenced on this web site comes from the Internet Data Exchange ("IDX") program of CSMAR. This web site may reference real estate listing(s) held by a brokerage firm other than the broker and/or
 The MLS™ I-Tech ® All information deemed reliable but not guaranteed. All properties are subject to prior sale, change or withdrawal. Neither listing broker(s) or information provider(s) shall be responsible for any typographical errors, misinformation, misprints and shall be held totally harmless. Listing(s) information is provided for consumer's personal, non-commercial use and may not be used for any purpose other than to identify prospective properties consumers may be interested in
